

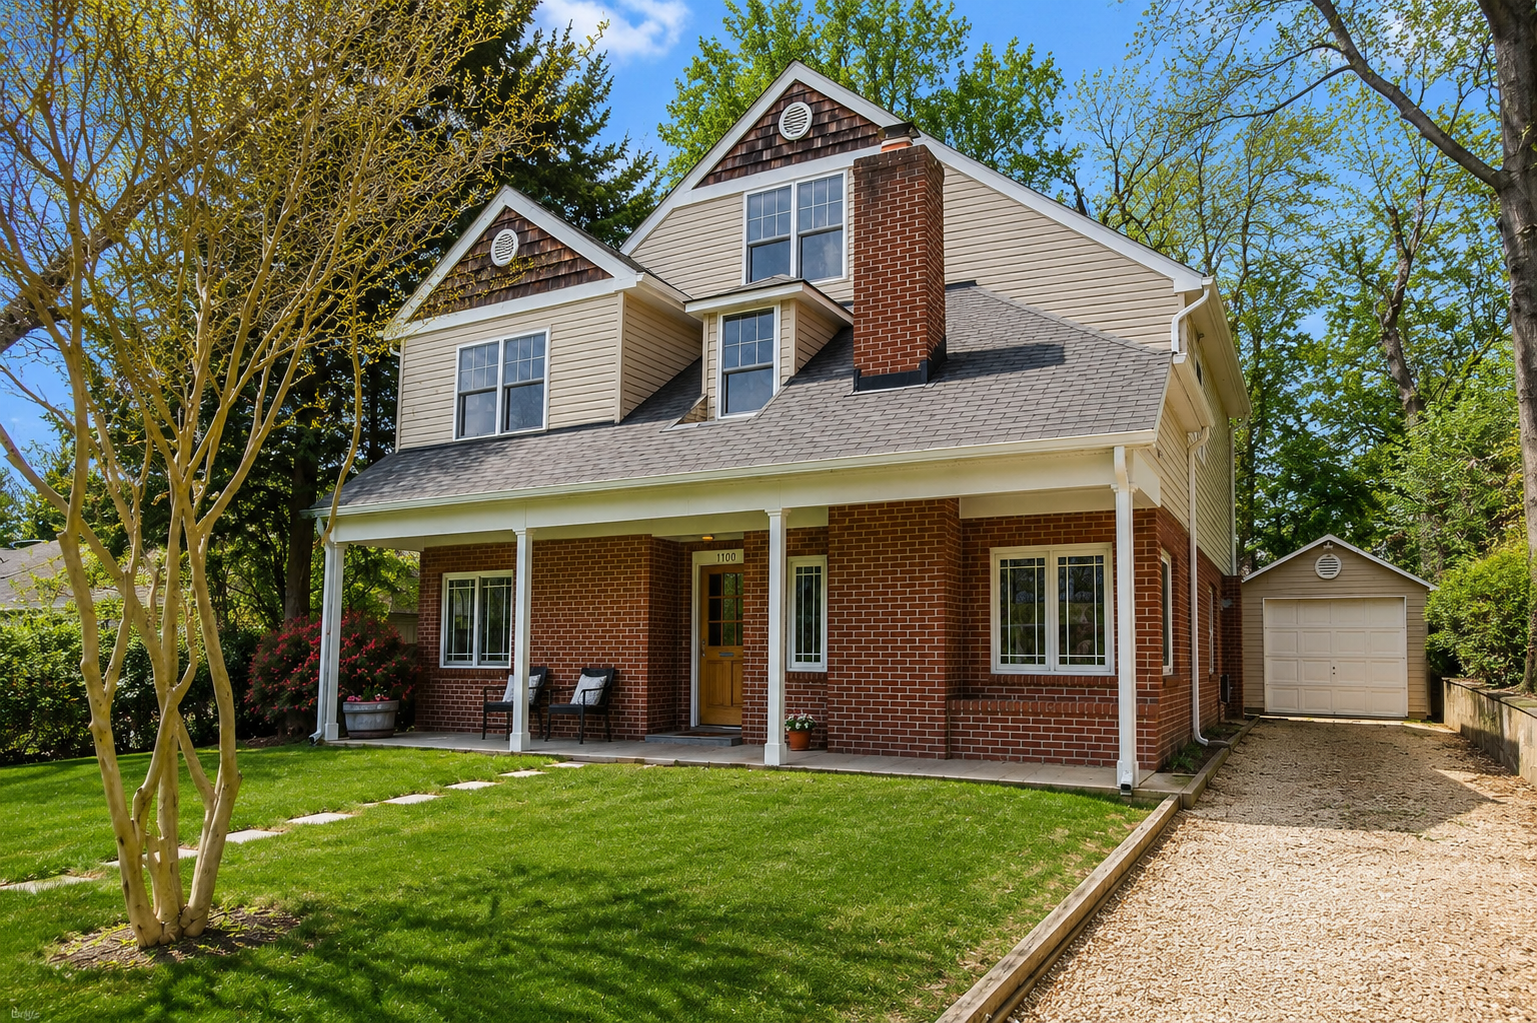
- 4 Bed
- 3 Bath
- 2800 sqft
- Built in 1951
Located in the highly desirable Westover neighborhood of North Arlington, this spacious 4-bedroom, 3-full-bath home offers approximately 2,800 square feet of living space across three finished levels. The home features a fenced backyard, detached garage, and a functional floor plan designed for comfortable everyday living. The main level offers an open kitchen and dining area, a spacious living room with a gas fireplace, a versatile front room perfect for a library or home office, a mudroom, and a full bathroom. Upstairs, the generous primary suite includes a walk-in closet with custom California Closets built-ins and a beautifully remodeled en-suite bathroom. Two additional bedrooms with Elfa closet systems, a second full bathroom, and a conveniently located laundry room complete the second level. The finished third floor provides a fourth bedroom, a spacious family or bonus room, and abundant storage space, making it ideal for guests, a home office, or a playroom. Hardwood floors run throughout the main level, staircase, and second-floor hallway, while the bedrooms and upper-level family room are comfortably carpeted. Additional highlights include a gas stove and a fully fenced backyard, all in a prime location just moments from Westover's popular shops, restaurants, parks, and commuter routes. Interested applicants will be asked to complete a background check as part of the application process. Applicants must have a minimum credit score of 700 and a combined income of at least three times the monthly rent to qualify. No more than two incomes may be used to qualify. Each adult planning to occupy the property must submit a separate application. Please confirm directly with the listing agent that the application window is still open prior to applying. All application fees are non-refundable. Application instructions are uploaded in the documents section.
$5,400.00 security deposit